Shop floor / No. 008

Model Home

1:24 scale model home from realtor grade floorplans

Date
Sep 2026
Media
6 photos
Model Home

The brief

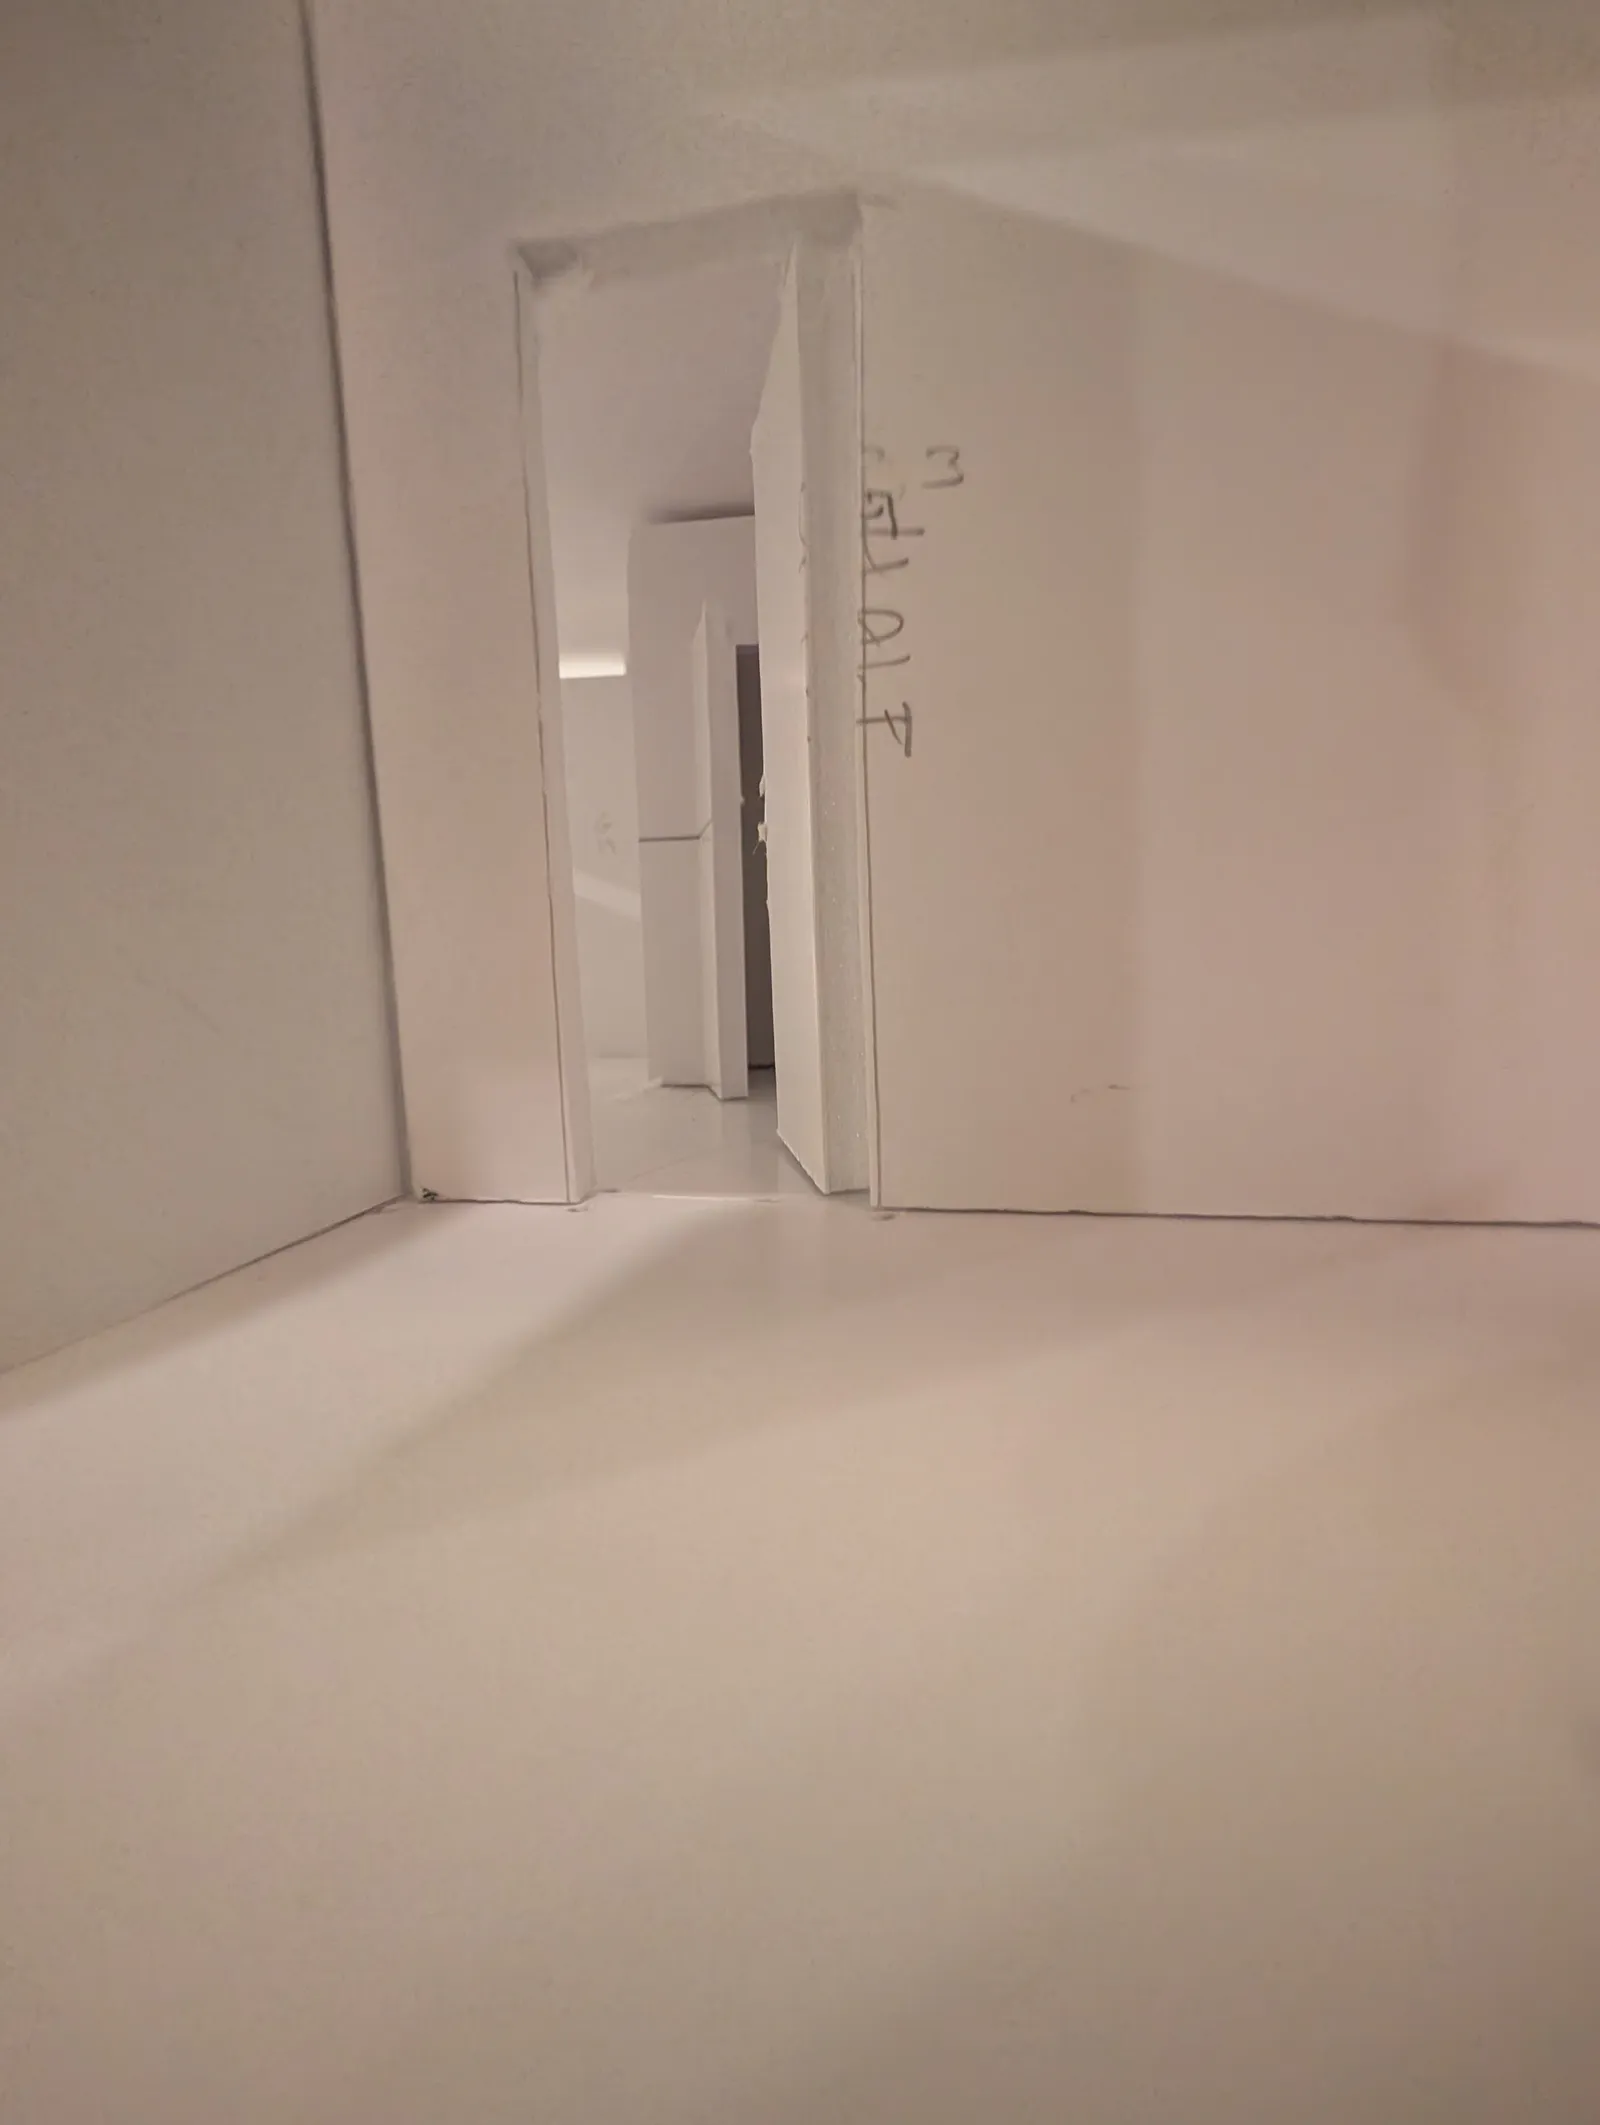
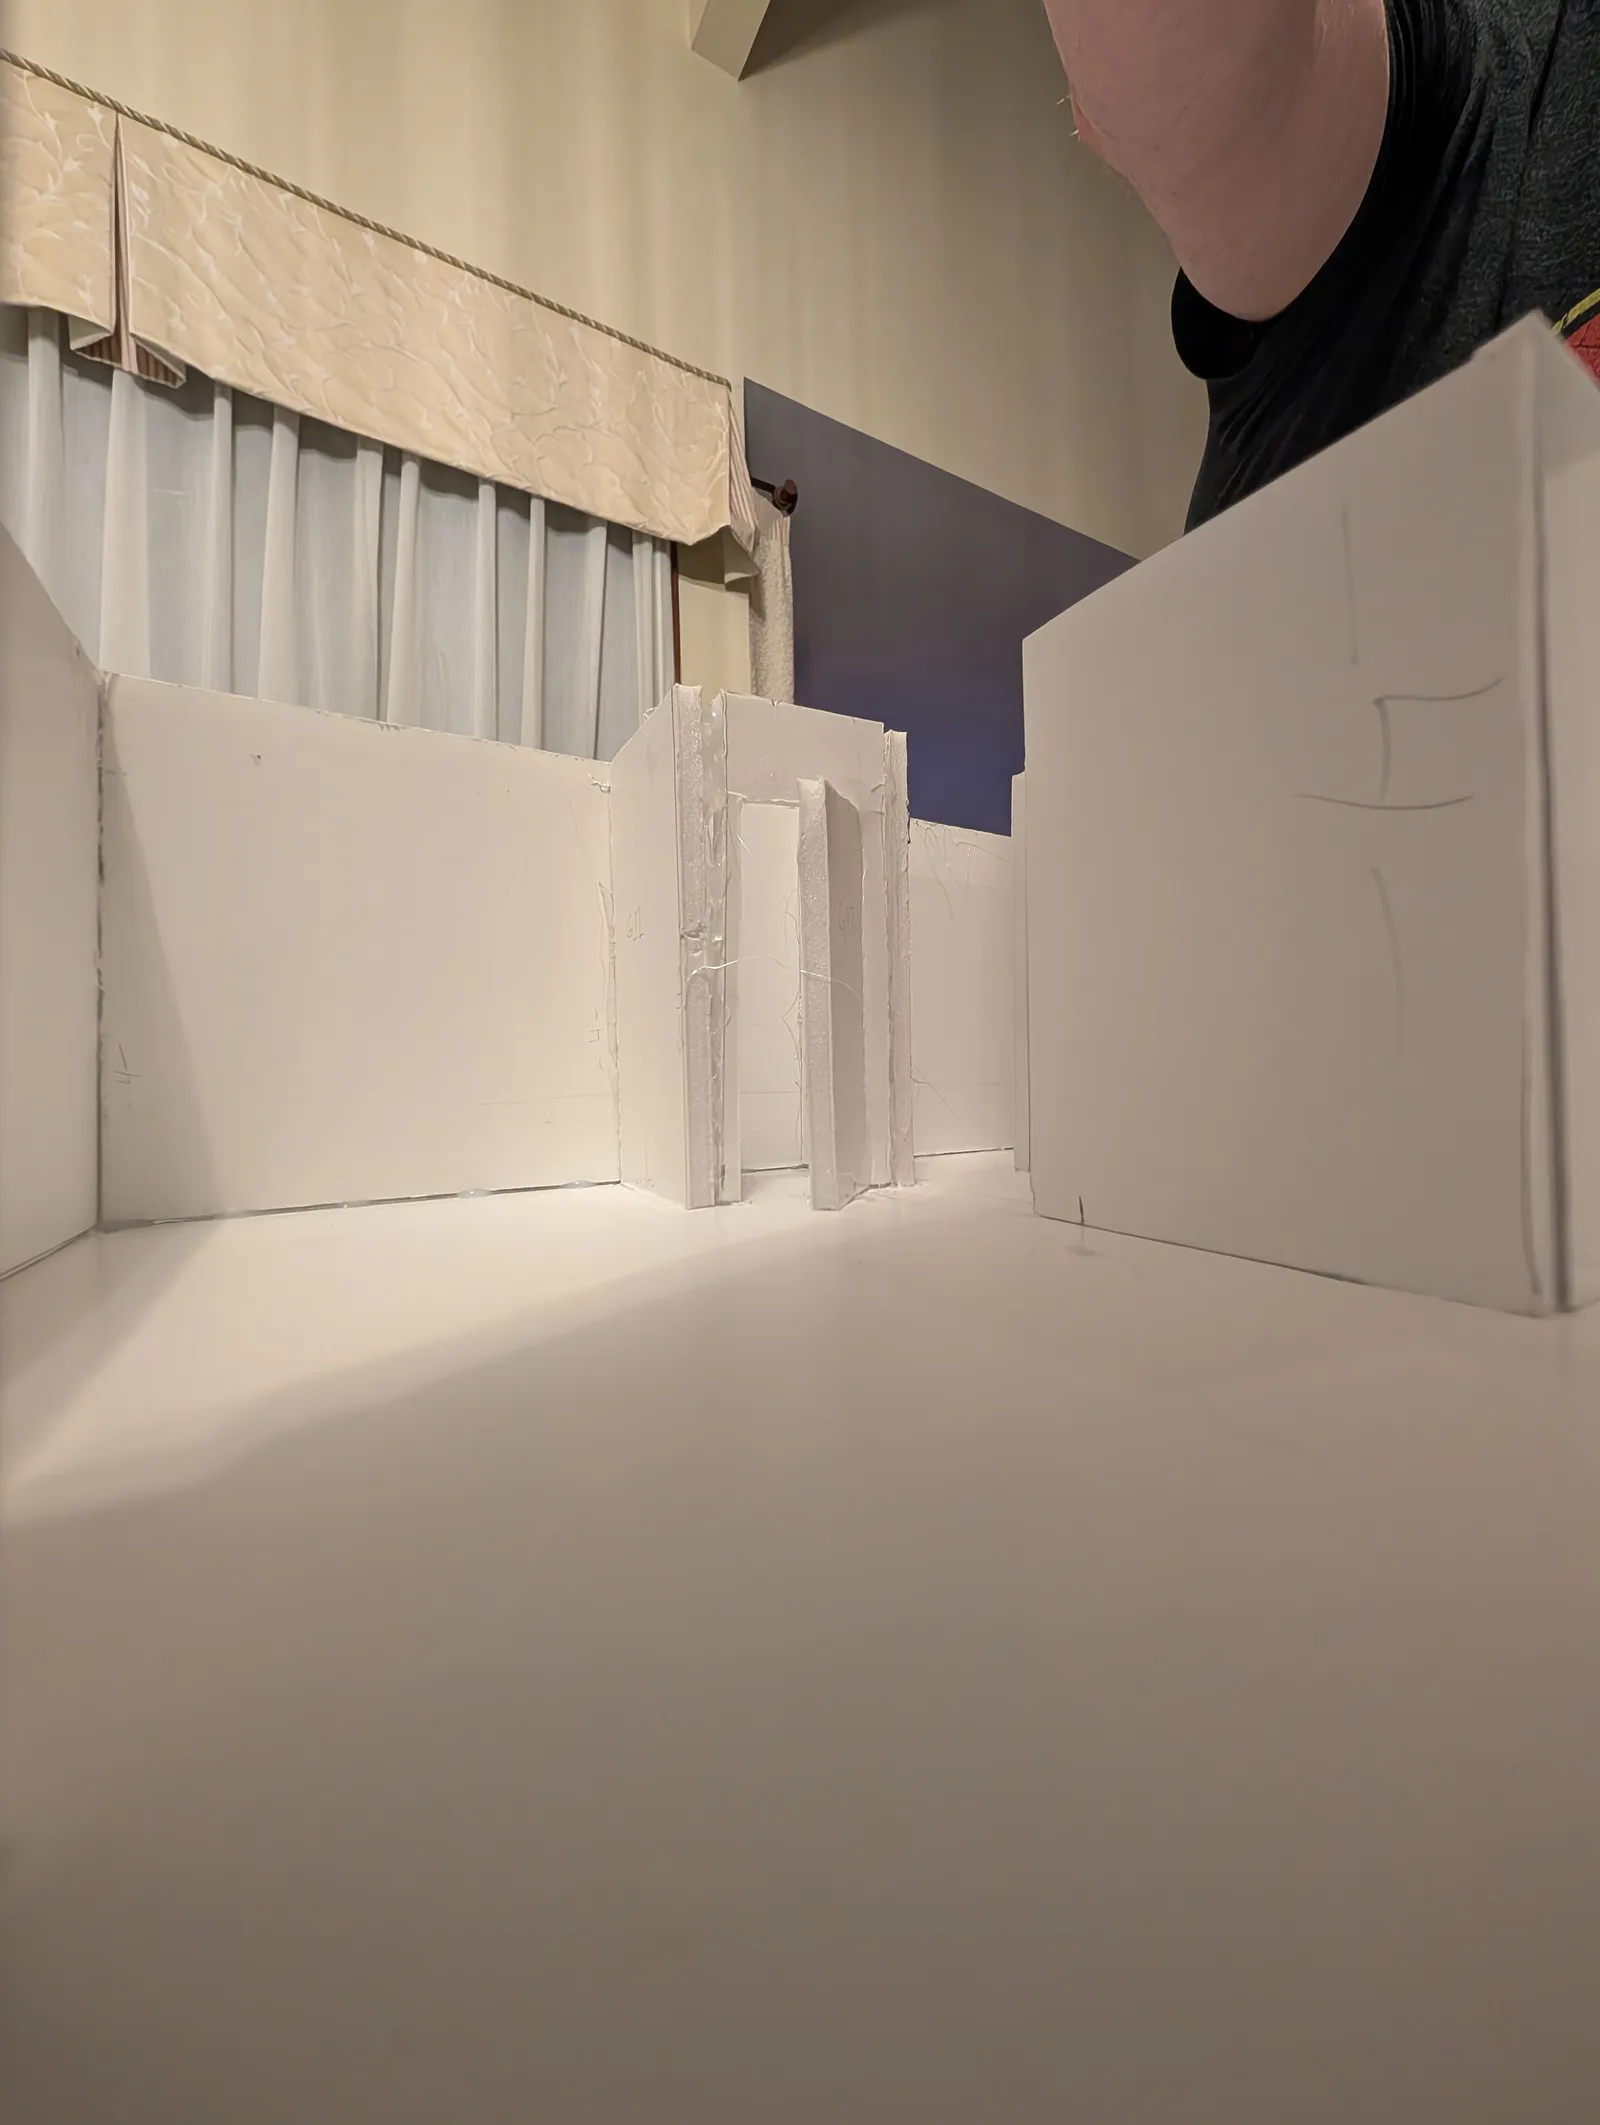
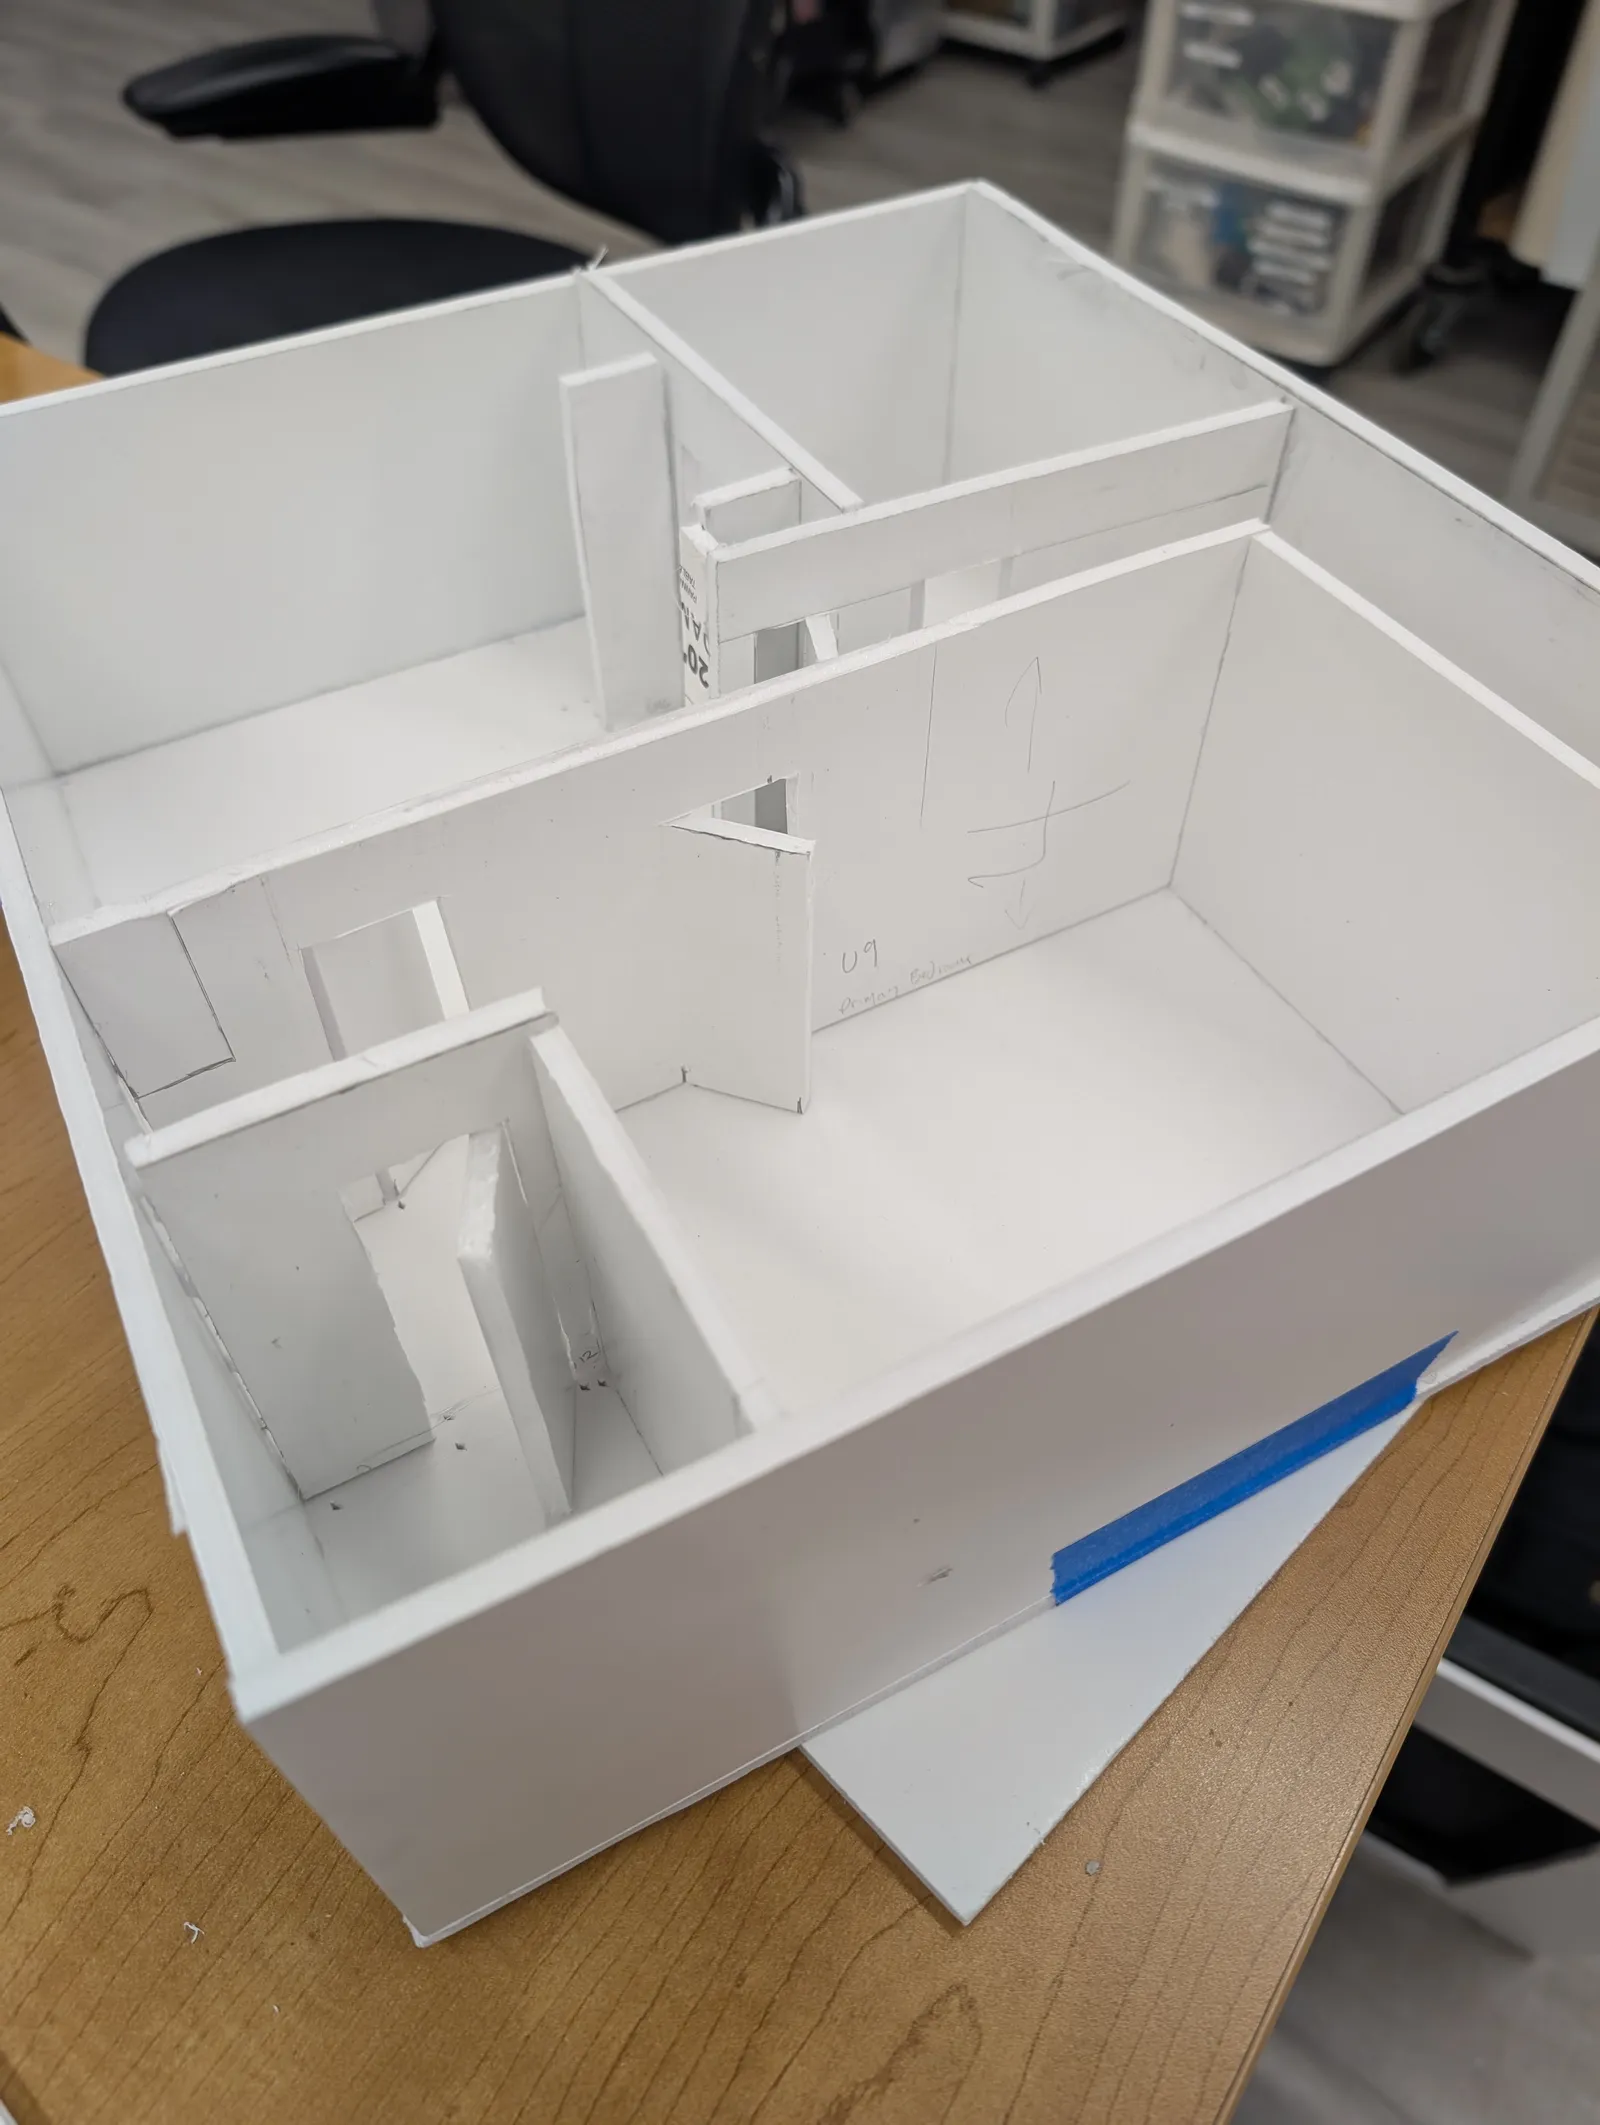
A new home purchase motivated me to construct a model to help with our upcoming move entirely from hot glue and foamcore board. With the help of my family, paired with hundreds of half inch cubes, we were able to measure and recreate our furniture to scale to the nearest foot. With this model we could decide where to place things before, and helped to decide what would we would need to part with. Instrumental to our downsize task.

Build log

4 entries

These small scale plans were sized to ensure a foot of real scale would be a half inch in the model. Downloaded copies of the rough plans from our realtor listing onljne, and computer software for creating large prints on small consumer sizes printers allowed me to tile the pages and to tape them togther. The scale home plans were cut out to the outer perimeter of the house.

I'd tape the scaled plans to foam core board, and used a thumbtack to poke through the plans to mark each corner of each wall in the board.
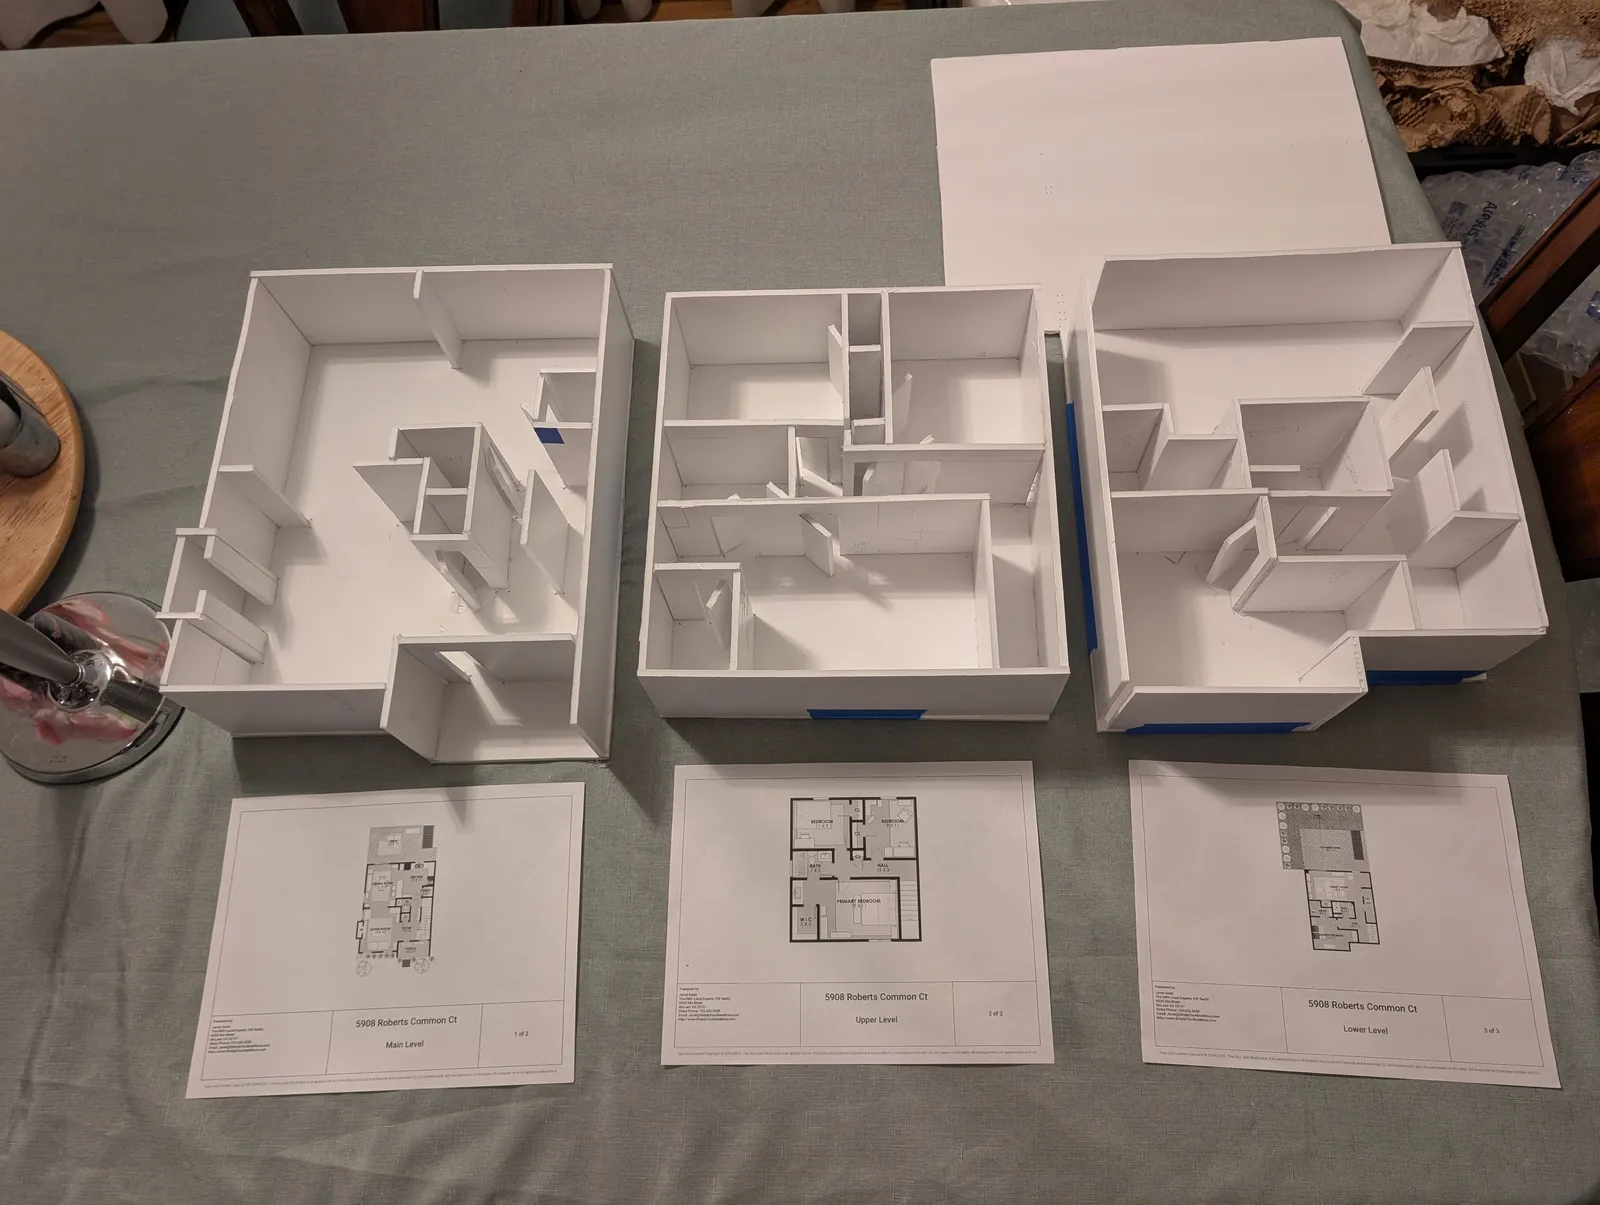
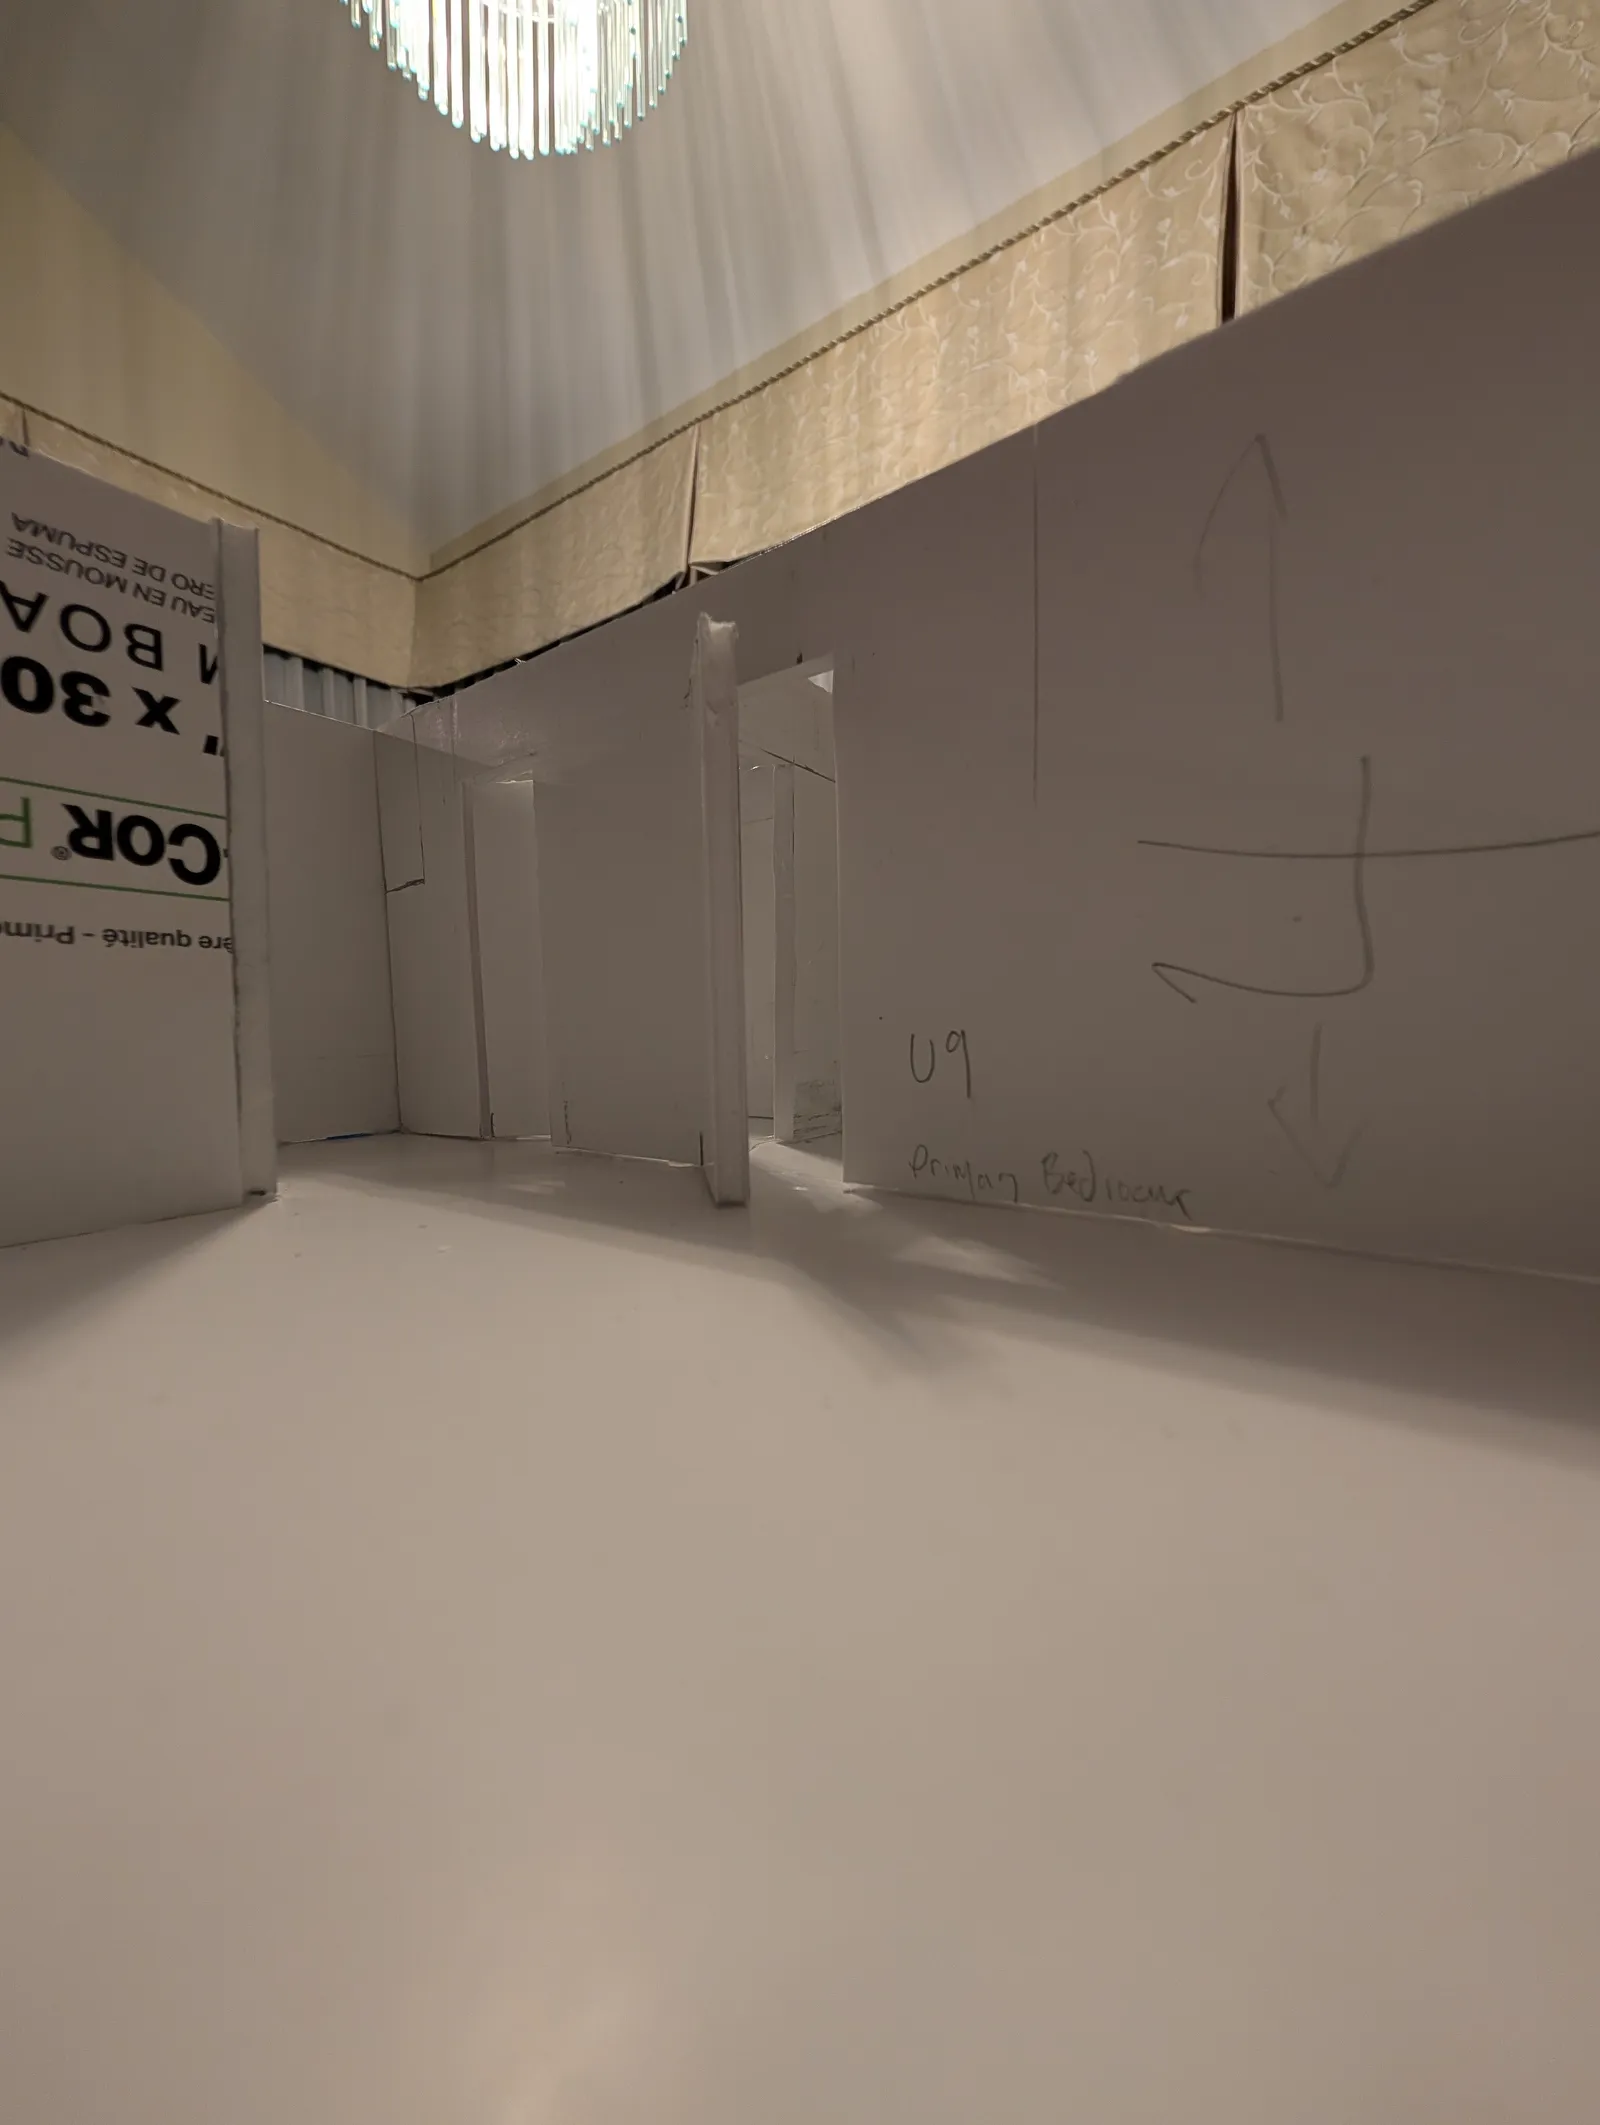
Measuring the plans and transferring to other foam core board, I cut a wall for very wall in the house, and labeled them for later assembly.

Aligned with the thumbtack marks, I attached each wall with hot glue for each of three stories.

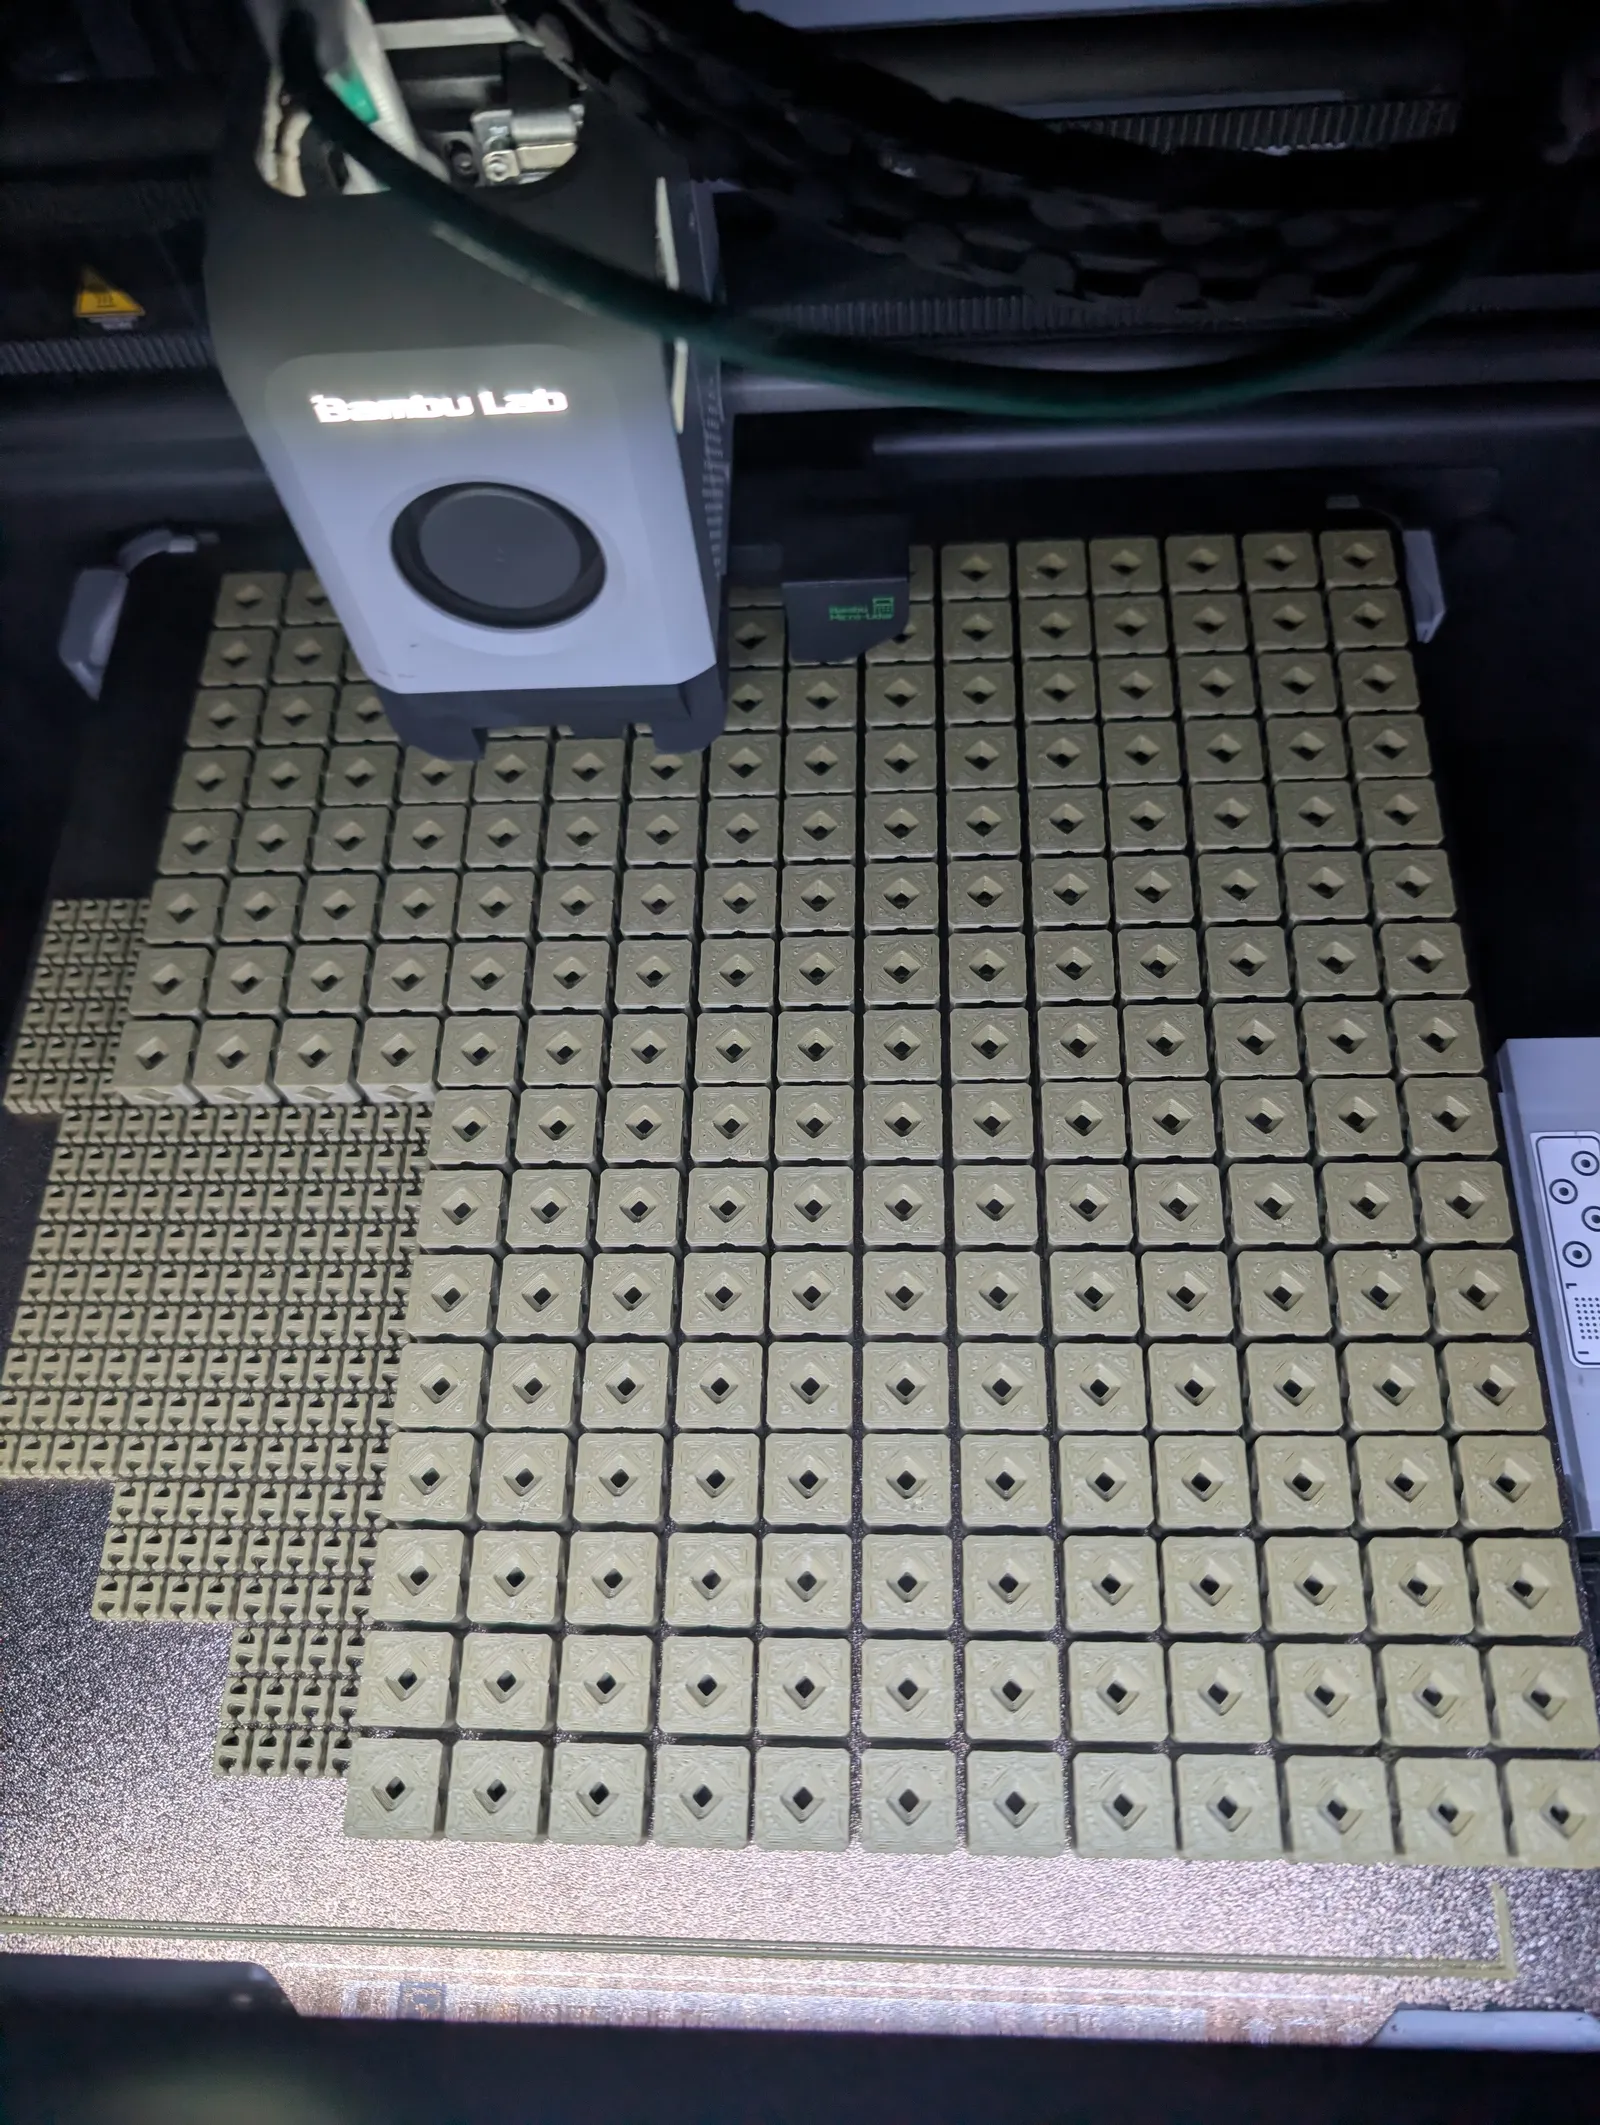
Many many many interlocking cubes were 3D printed to exactly half an inch, and represented a cubic foot. The cubes would click together, so a three foot by six foot couch was three cubes by six cubes.

More photos